Lead Manufacturer for container house from China  Email:rick@containerspeedyhouse.com  Whatsapp:8615150130346
O K

Home > Expandable container > Project Pictures > 20ft expandable container house with woo



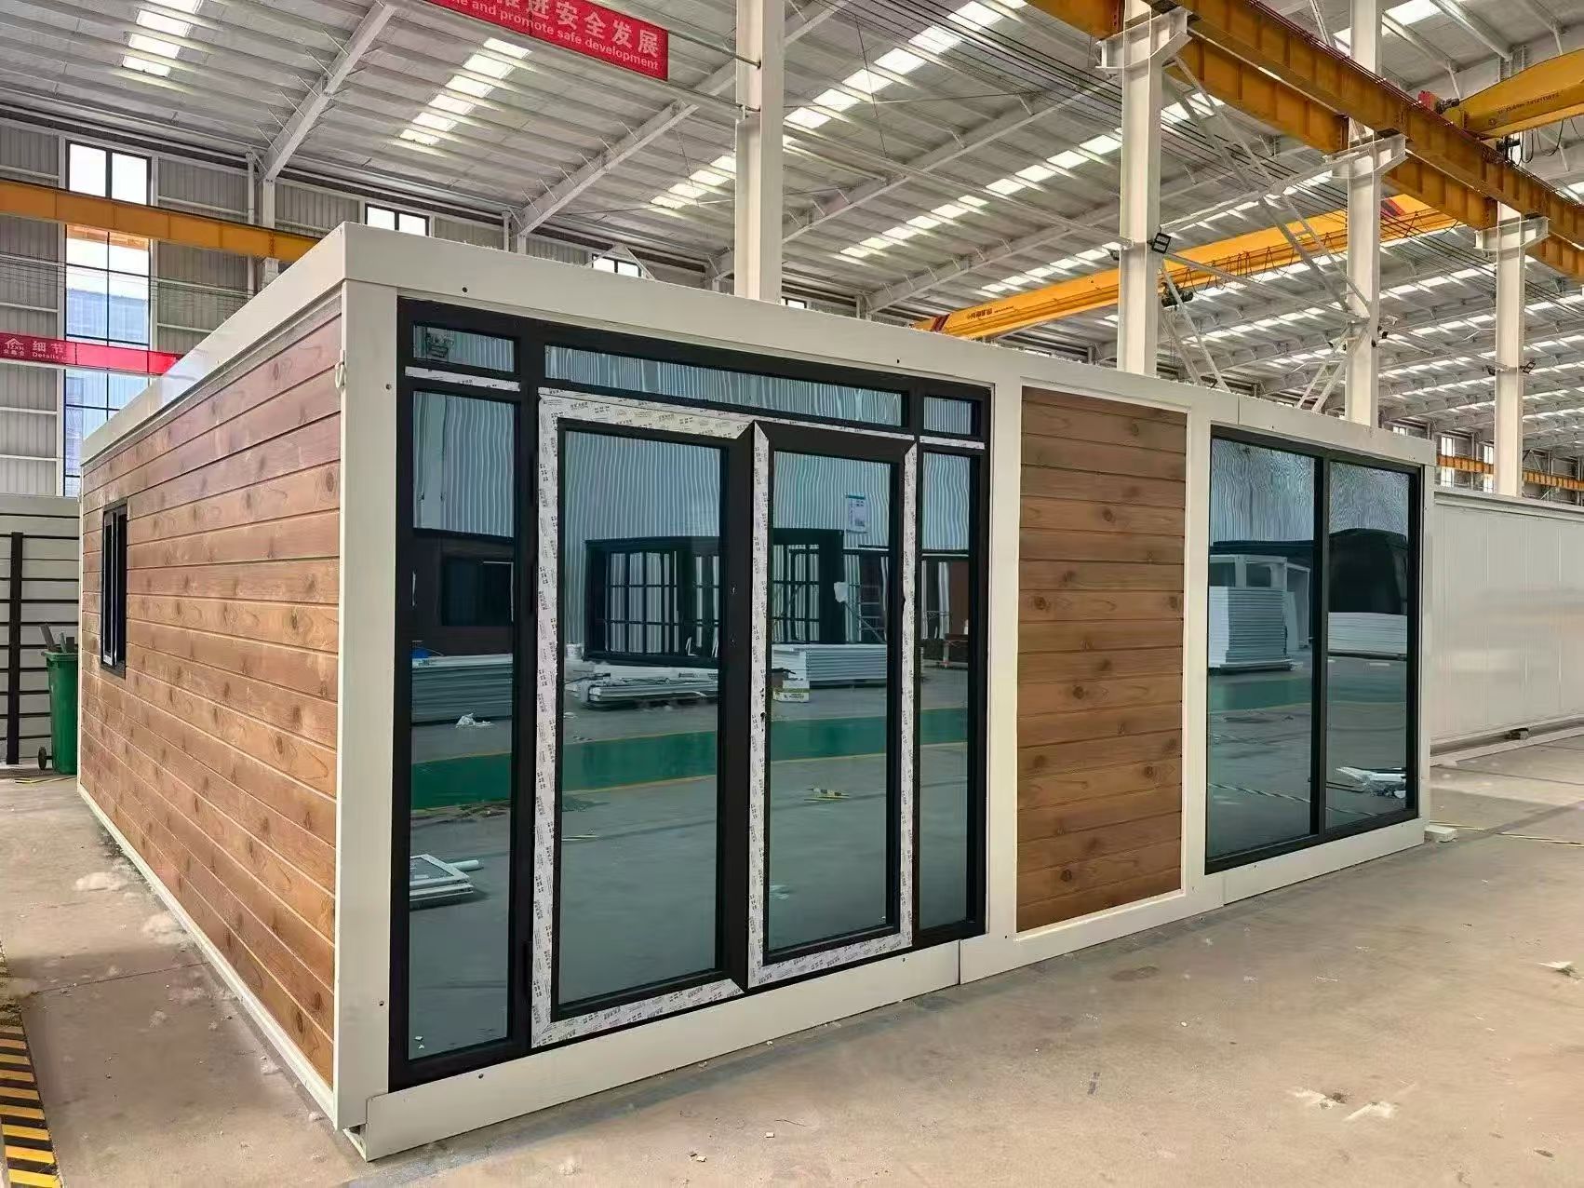
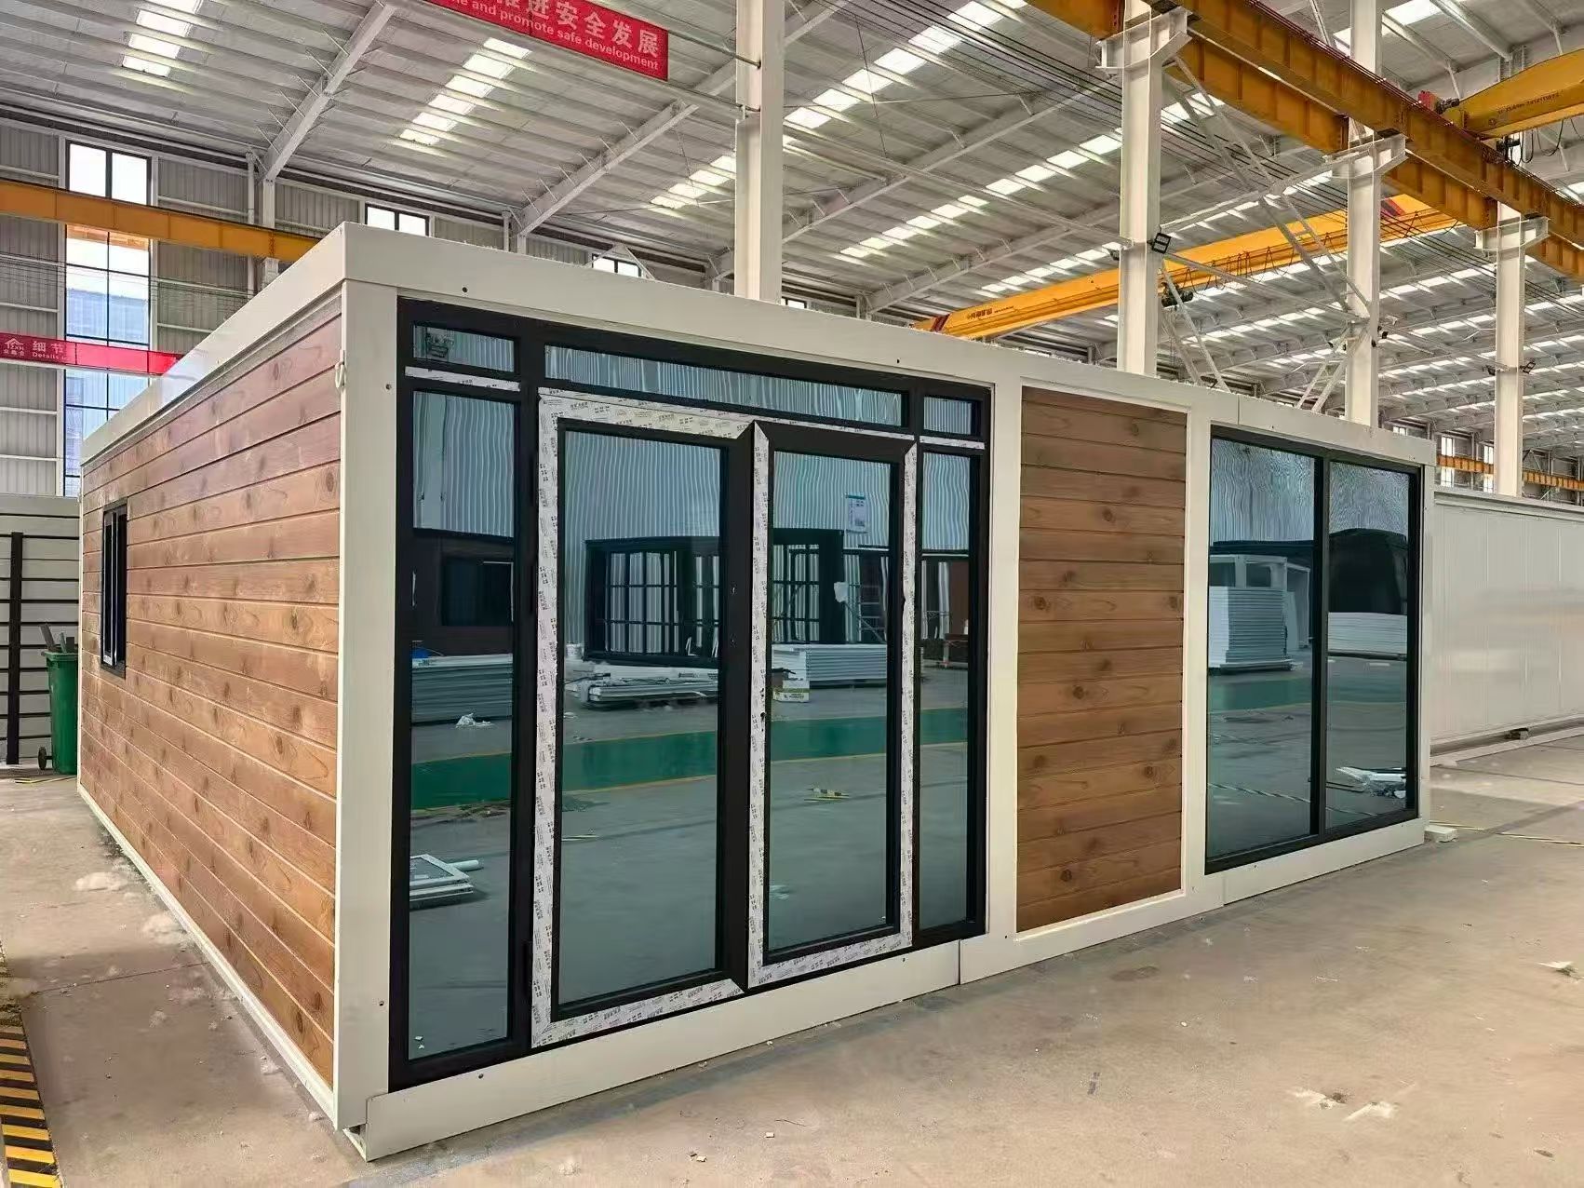
  • 20ft expandable container house with wood grain cladding

  • 20ft expandable container house with wood grain cladding

  • 20ft expandable container house with wood grain cladding

  • 20ft expandable container house with wood grain cladding
20ft expandable container house with wood grain cladding20ft expandable container house with wood grain cladding20ft expandable container house with wood grain cladding20ft expandable container house with wood grain cladding

20ft expandable container house with wood grain cladding

20ft Premium Expandable Container House

The Ultimate Solution for Modern, Spacious, and Rapid-Deployment Living

1. Product Overview

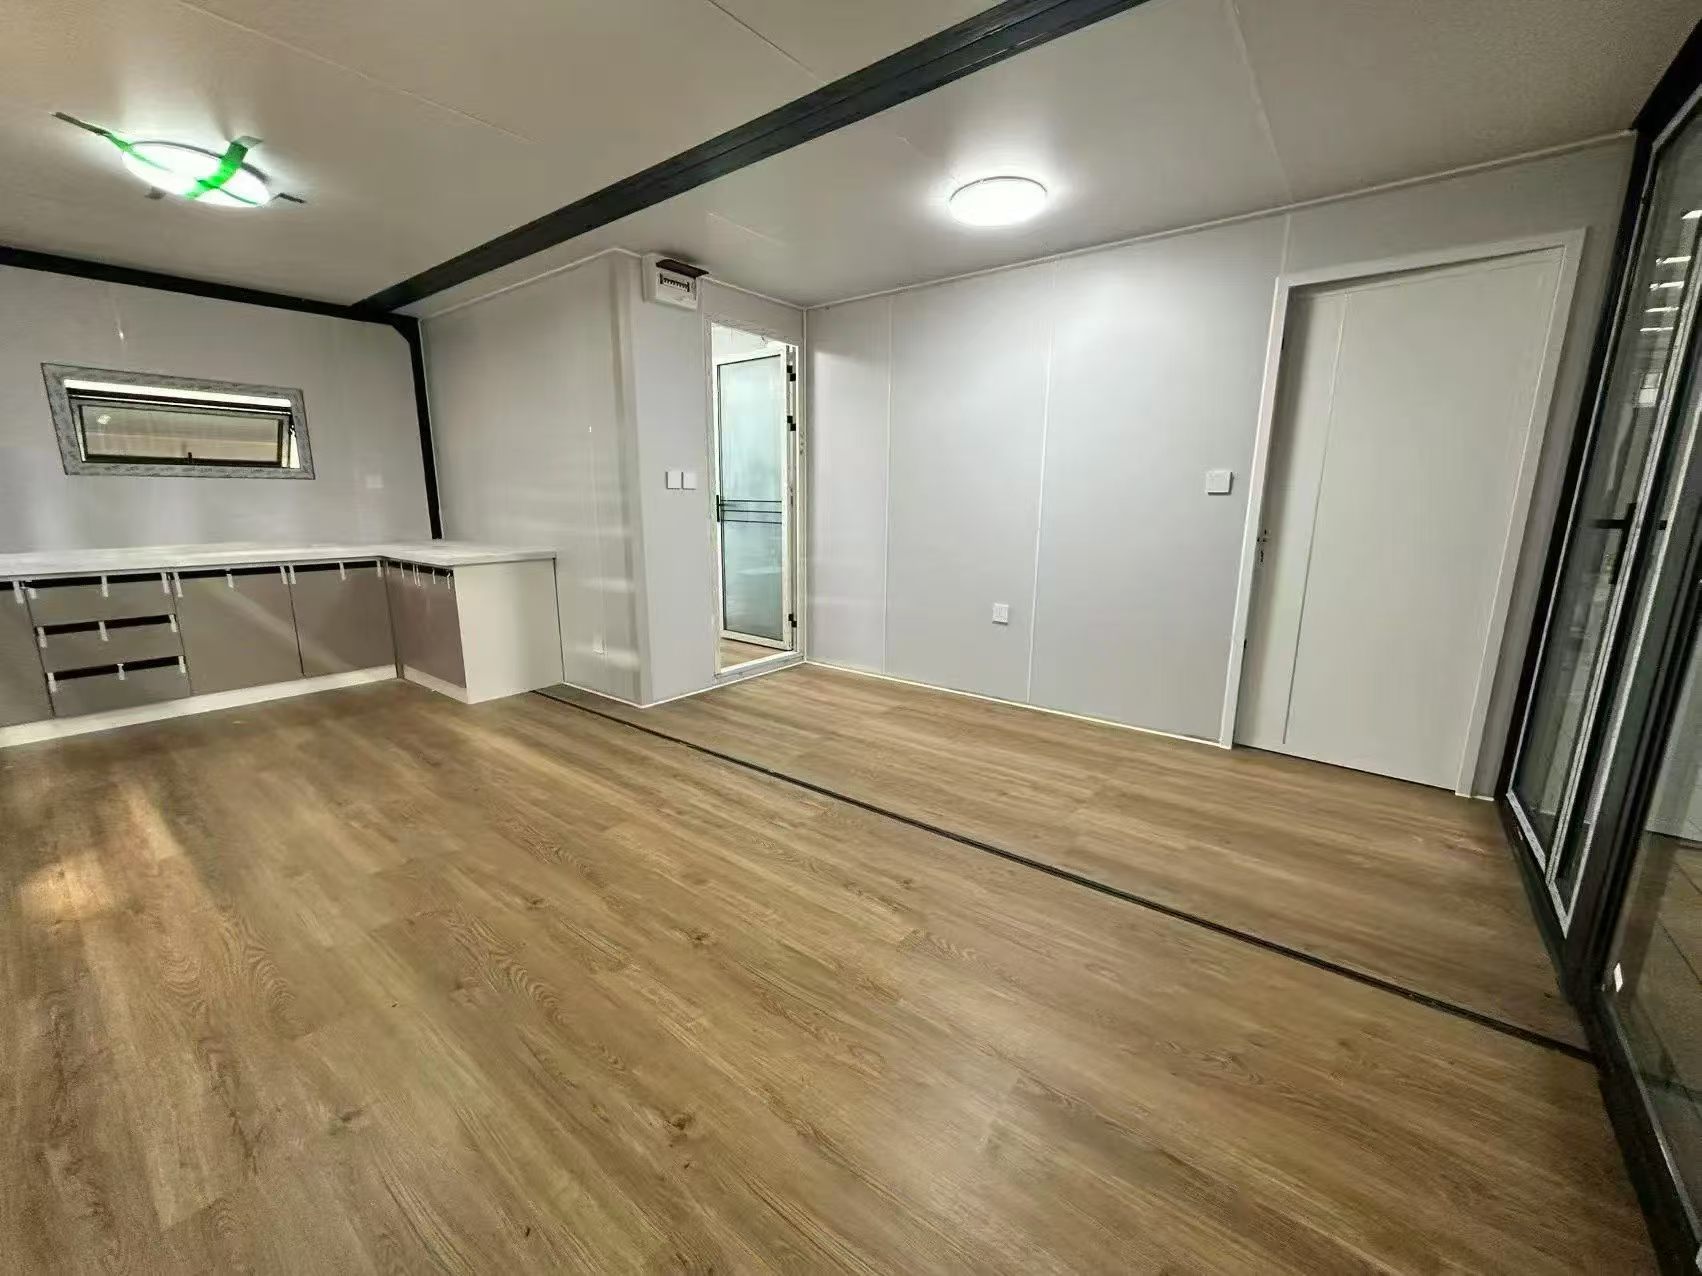
The 20ft Expandable Container House represents the pinnacle of modular architecture. By utilizing a heavy-duty galvanized steel frame and a precision folding mechanism, this unit transforms from a standard shipping size into a massive 36 sqm living space within hours. It combines the durability of traditional construction with the flexibility of mobile housing.

2. Key Selling Points

  • Massive Living Space: Nearly double the area of a standard 20ft container once expanded, offering a multi-room layout (up to 3-4 bedrooms) suitable for family residences or large offices.
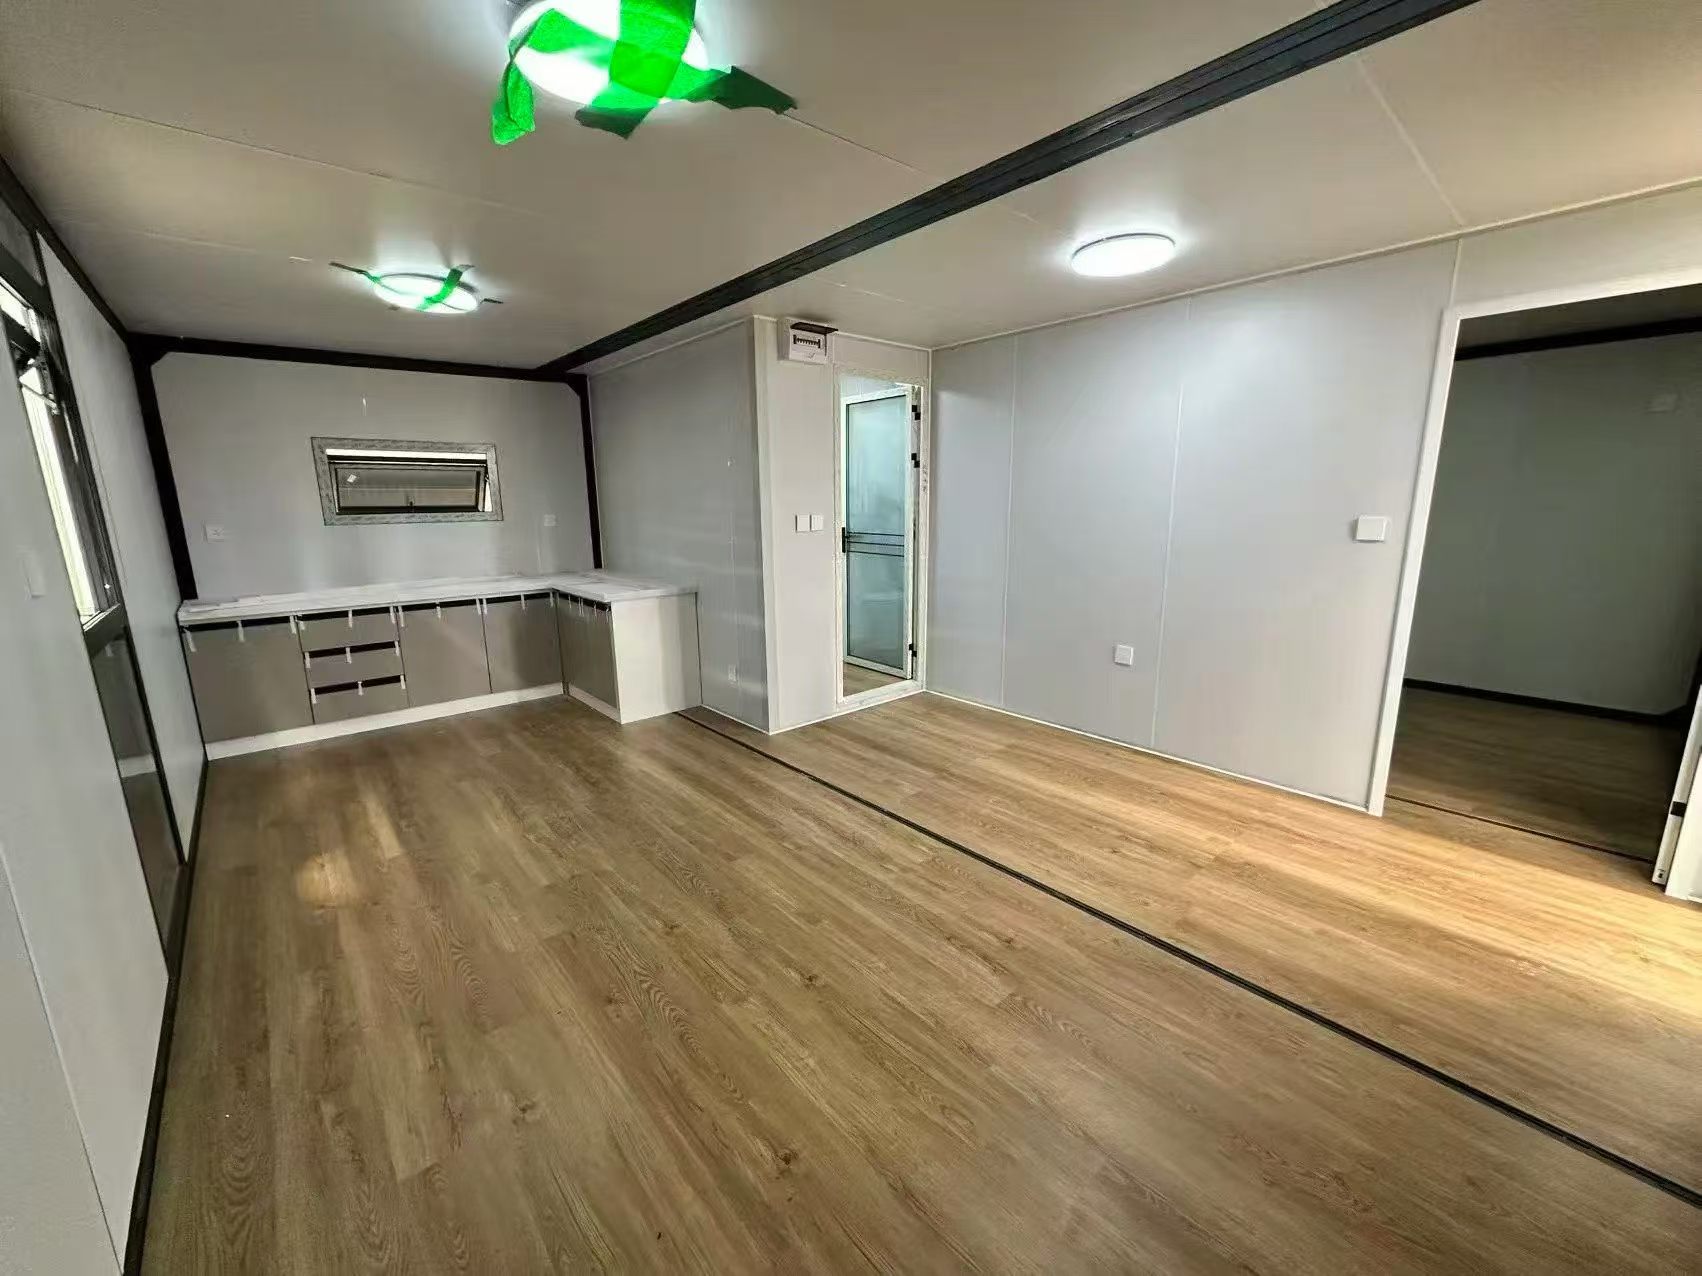
  • "Plug & Play" Ready: Plumbing, electrical systems (AS/NZS, CE, or UL compliant), and flooring are 100% pre-installed at our factory. Simply expand and connect to local utilities.
  • Rapid Deployment: Can be fully assembled by 4 people in 2-4 hours. No heavy machinery or welding is required on-site—only a crane for initial positioning.
  • Superior Insulation: Equipped with 50mm-100mm EPS or Rockwool or PU Foam insulation in walls, roof, and floor, ensuring comfort in extreme climates (from Chile's mines to Australian heat).
  • Durability & Aesthetics: Features a hot-dip galvanized steel structure with anti-rust coating, wood-grain wall panels, and optional large-scale glass curtain walls for a modern, high-end finish.

3. Technical Specifications

Feature Details
Expanded Dimensions 5.8m (L) x 6.3m (W) x 2.5m (H)
Structure High-strength Galvanized Steel Frame (Black/White options)
Wall/Roof 50/75/100mm Sandwich Panels (EPS/Rockwool/PU)
Flooring Marine plywood / Fiber cement board + PVC Vinyl floor
Electrical Pre-wired with DB, sockets, and LED lighting (Customized to local standards)
Load Capacity Wind resistance: Grade 11; Roof load: 100kg/m²

4. Applications

  • Residential Housing: Ideal for granny flats, holiday homes, or affordable housing projects.
  • Commercial Offices: Temporary site offices for mining or construction camps.
  • Disaster Relief: Rapid-deploy clinics or emergency shelters with full kitchen/bathroom facilities.

5. Logistics & Shipping

One 40ft HQ shipping container can transport 2 units of the 20ft Expandable Houses. For optimal cost-efficiency, we ensure that the folding mechanism protects all interior finishes during sea freight.


CONTACT US

Name: Rick

Whatsapp:8615150130346

Tel:+8615150130346

Email:rick@containerspeedyhouse.com

Add:Diao industrial park,tongding Road,zhenze town,Suzhou city , Jiangsu, China