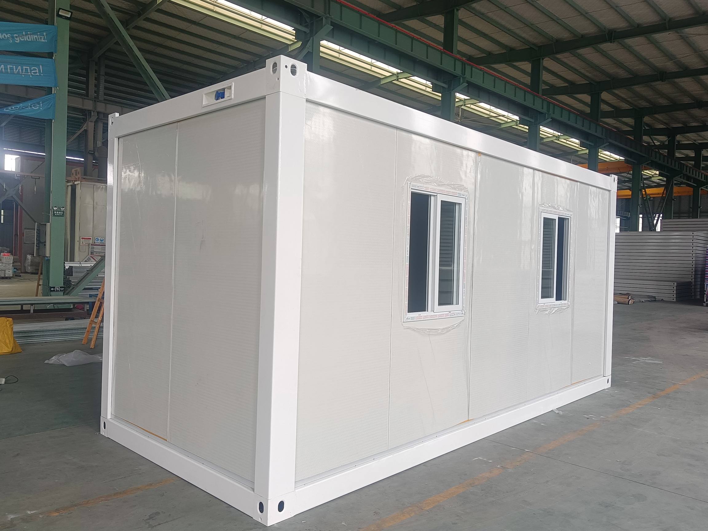
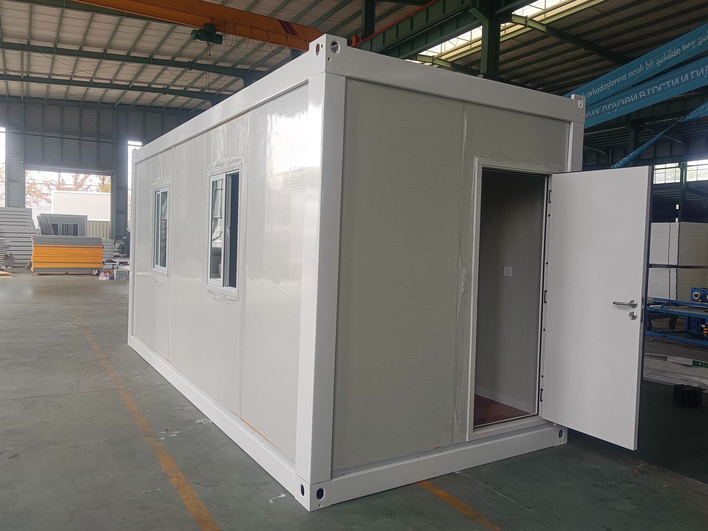
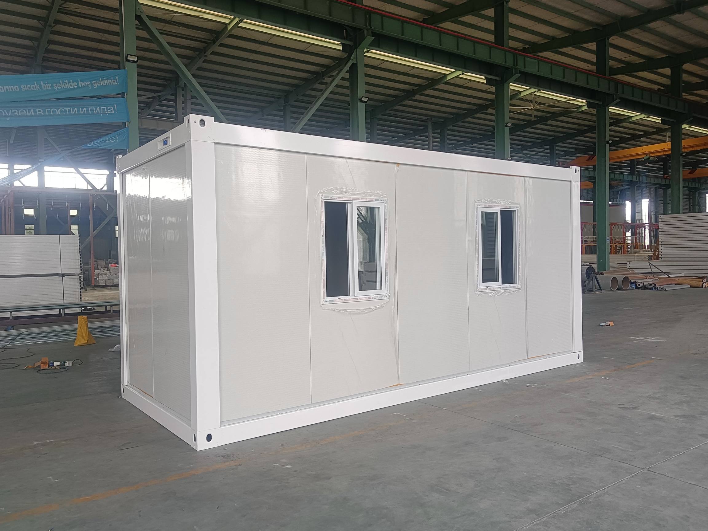
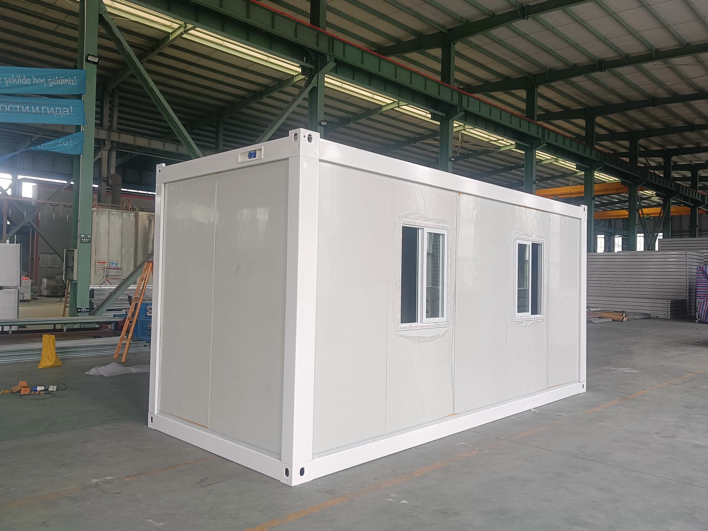
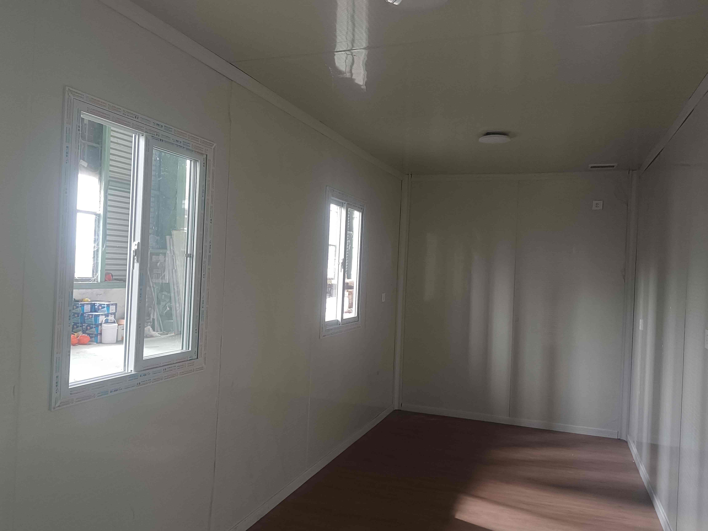
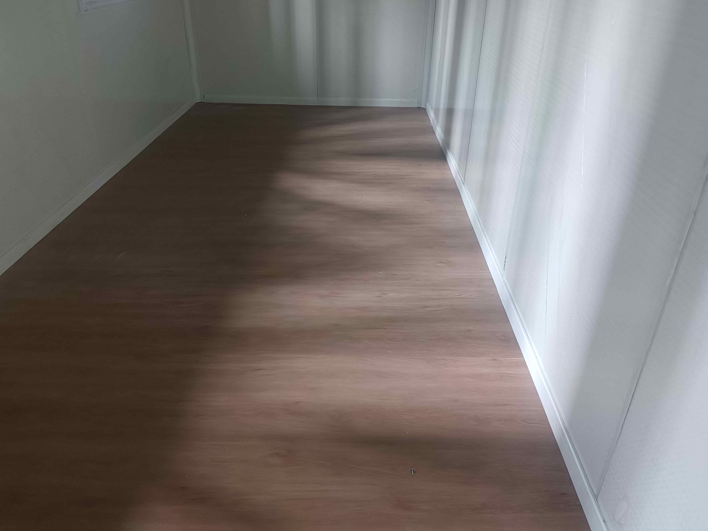
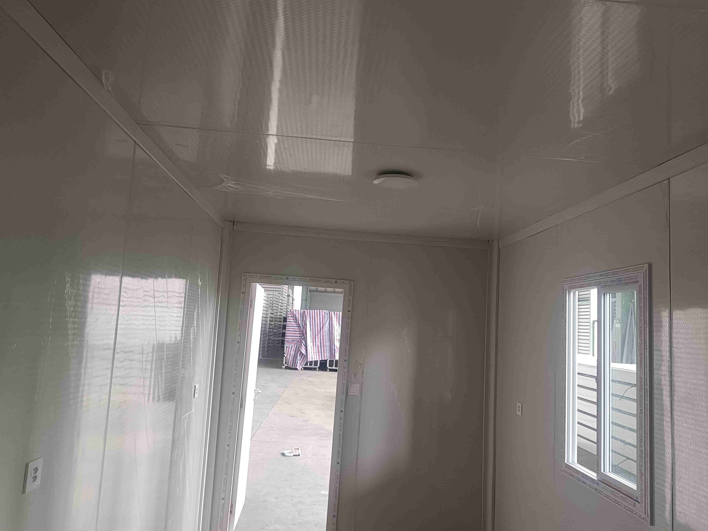
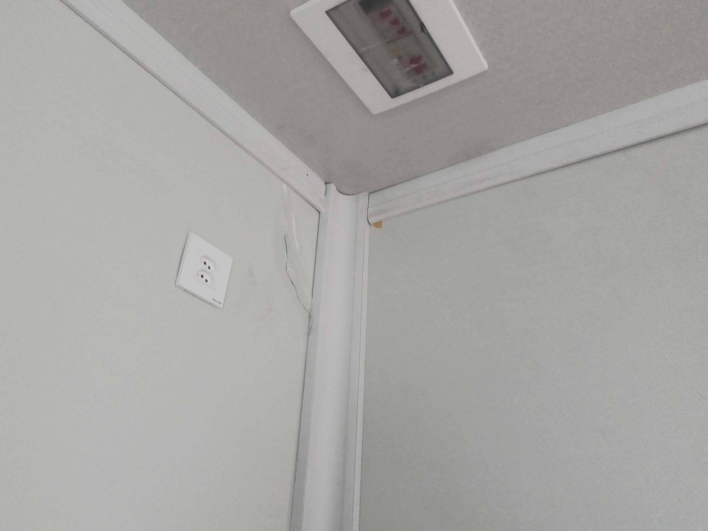
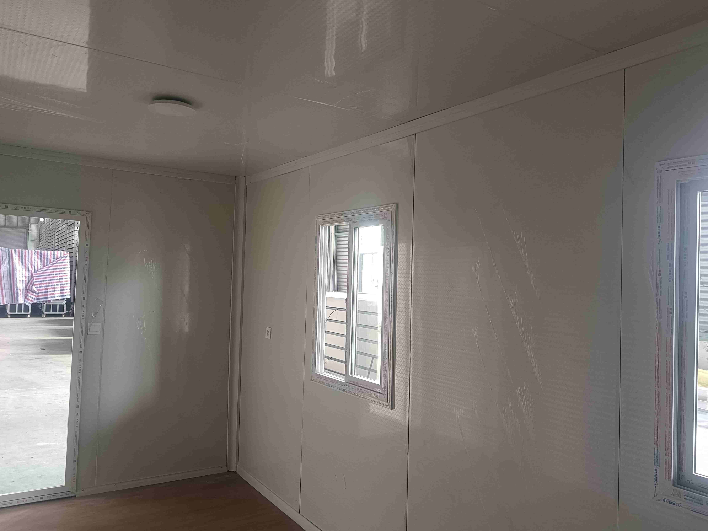
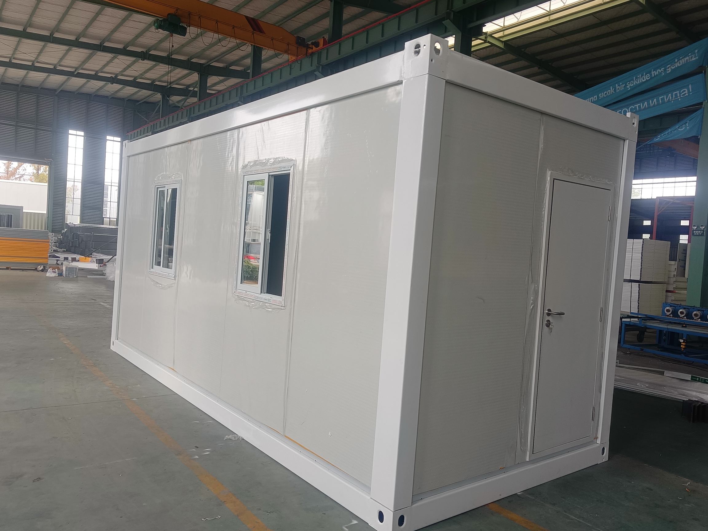





Our 20ft flat pack container house represents the pinnacle of modular construction efficiency. By stacking precision-engineered flat pack units, we create multi-level structures that maximize floor area on limited footprints. This system is designed for high-performance durability, meeting the rigorous demands of large-scale construction camps, modular offices, and temporary residential complexes.
Key Features
Vertical Space Optimization: Stackable up to 3 storeys without the need for additional external steel frames, saving valuable land space.
Rapid Deployment: Each modular unit is pre-fabricated. With our optimized bolt-connection system, a full floor can be completed in a fraction of the time required for traditional building.
Superior Durability: Features a hot-dip galvanized steel frame and 100mm rock wool insulation (roof/floor/wall) to ensure structural integrity and thermal comfort in extreme climates.
Flexible Layouts: Modular units can be combined horizontally and vertically to create open-plan offices, ensuite dormitories, or complex multi-functional facilities.
Efficient Logistics: Shipped as "flat packs"—8 to 10 units can be loaded into a single 40ft HQ container, significantly reducing international freight costs.
Technical Specifications
Structure: Q235B/Q345B galvanized steel frame (powder-coated for anti-corrosion).
Wall System: 50mm - 100mm Rock wool/PU sandwich panels with fire-resistant rating.